
01
פרומפט 1 מתוך 7 · THE PLAN
קודם קוראים את השרטוט
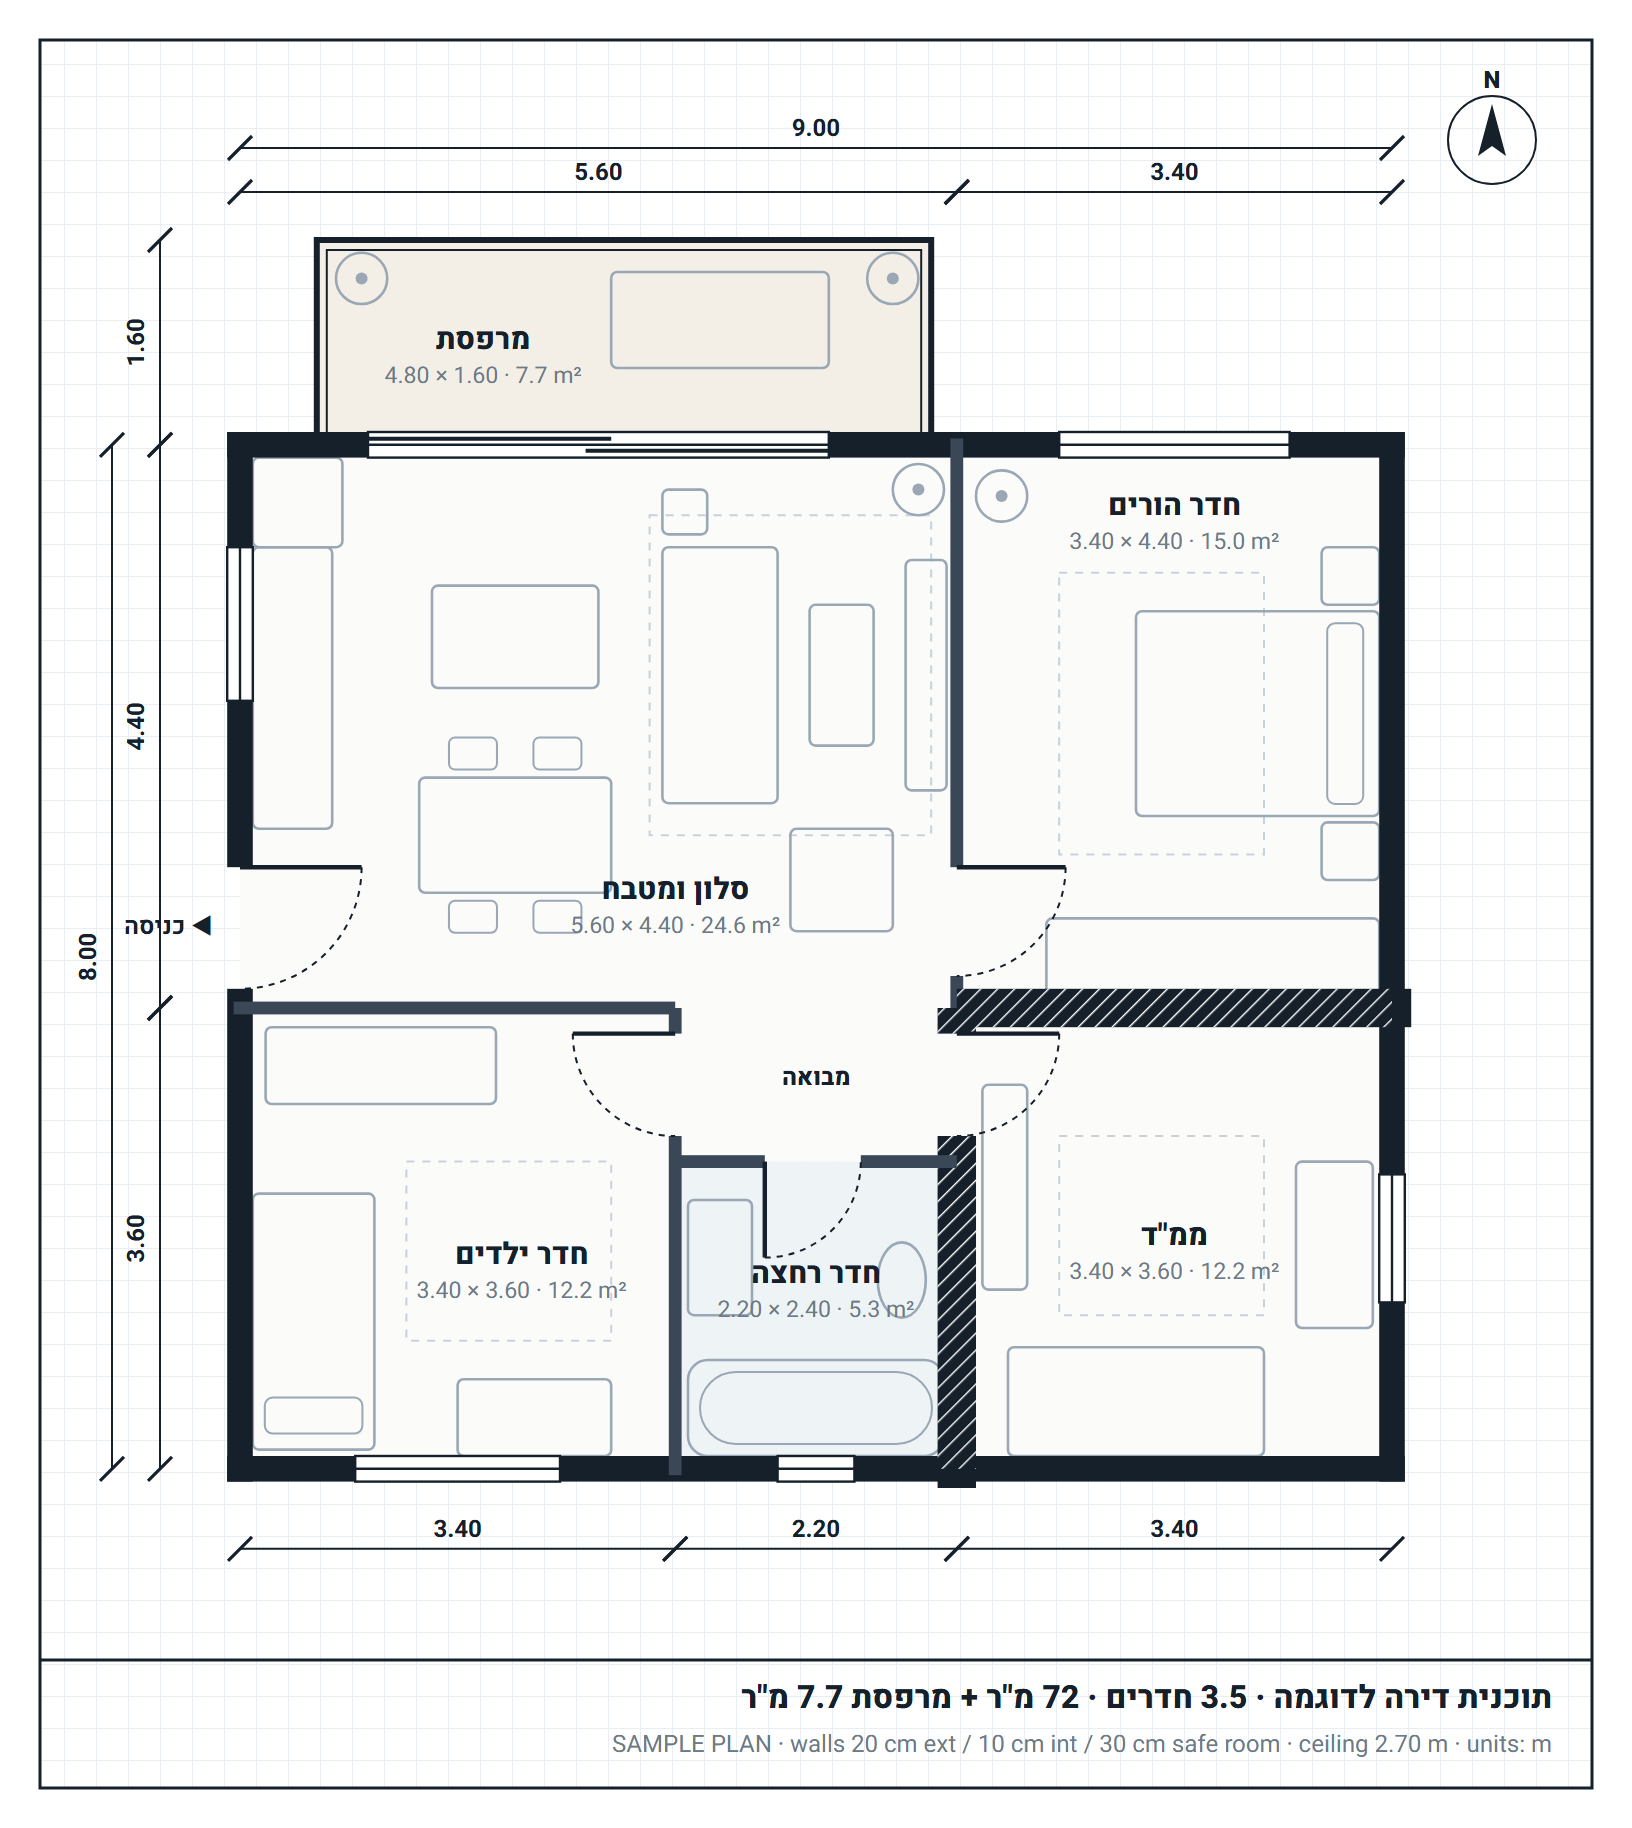
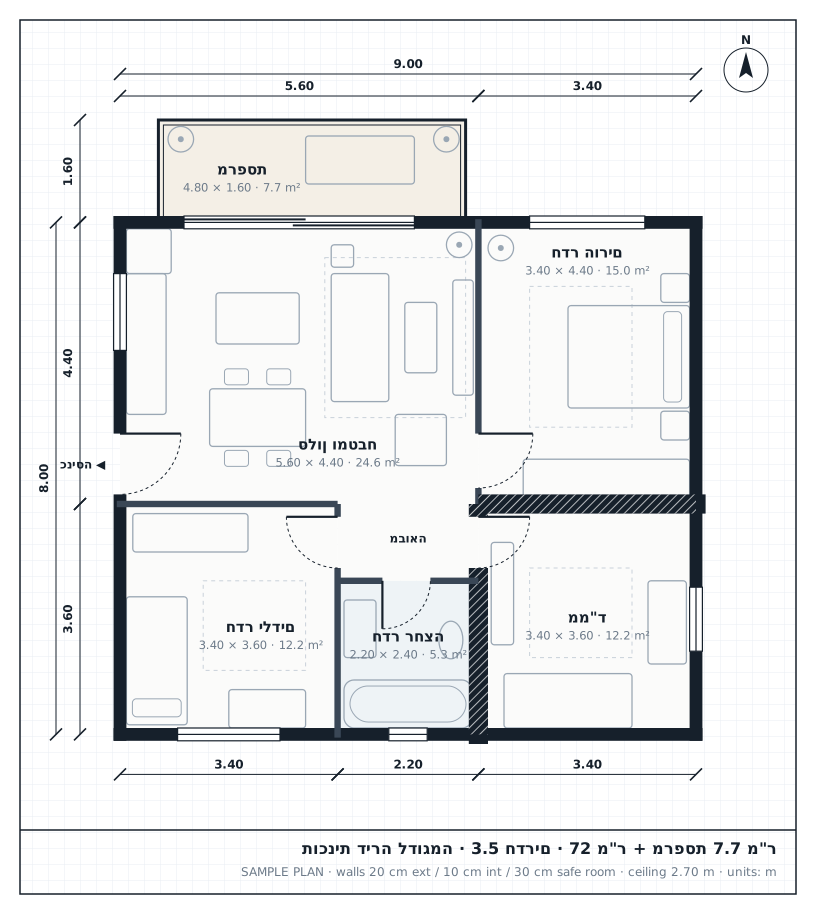
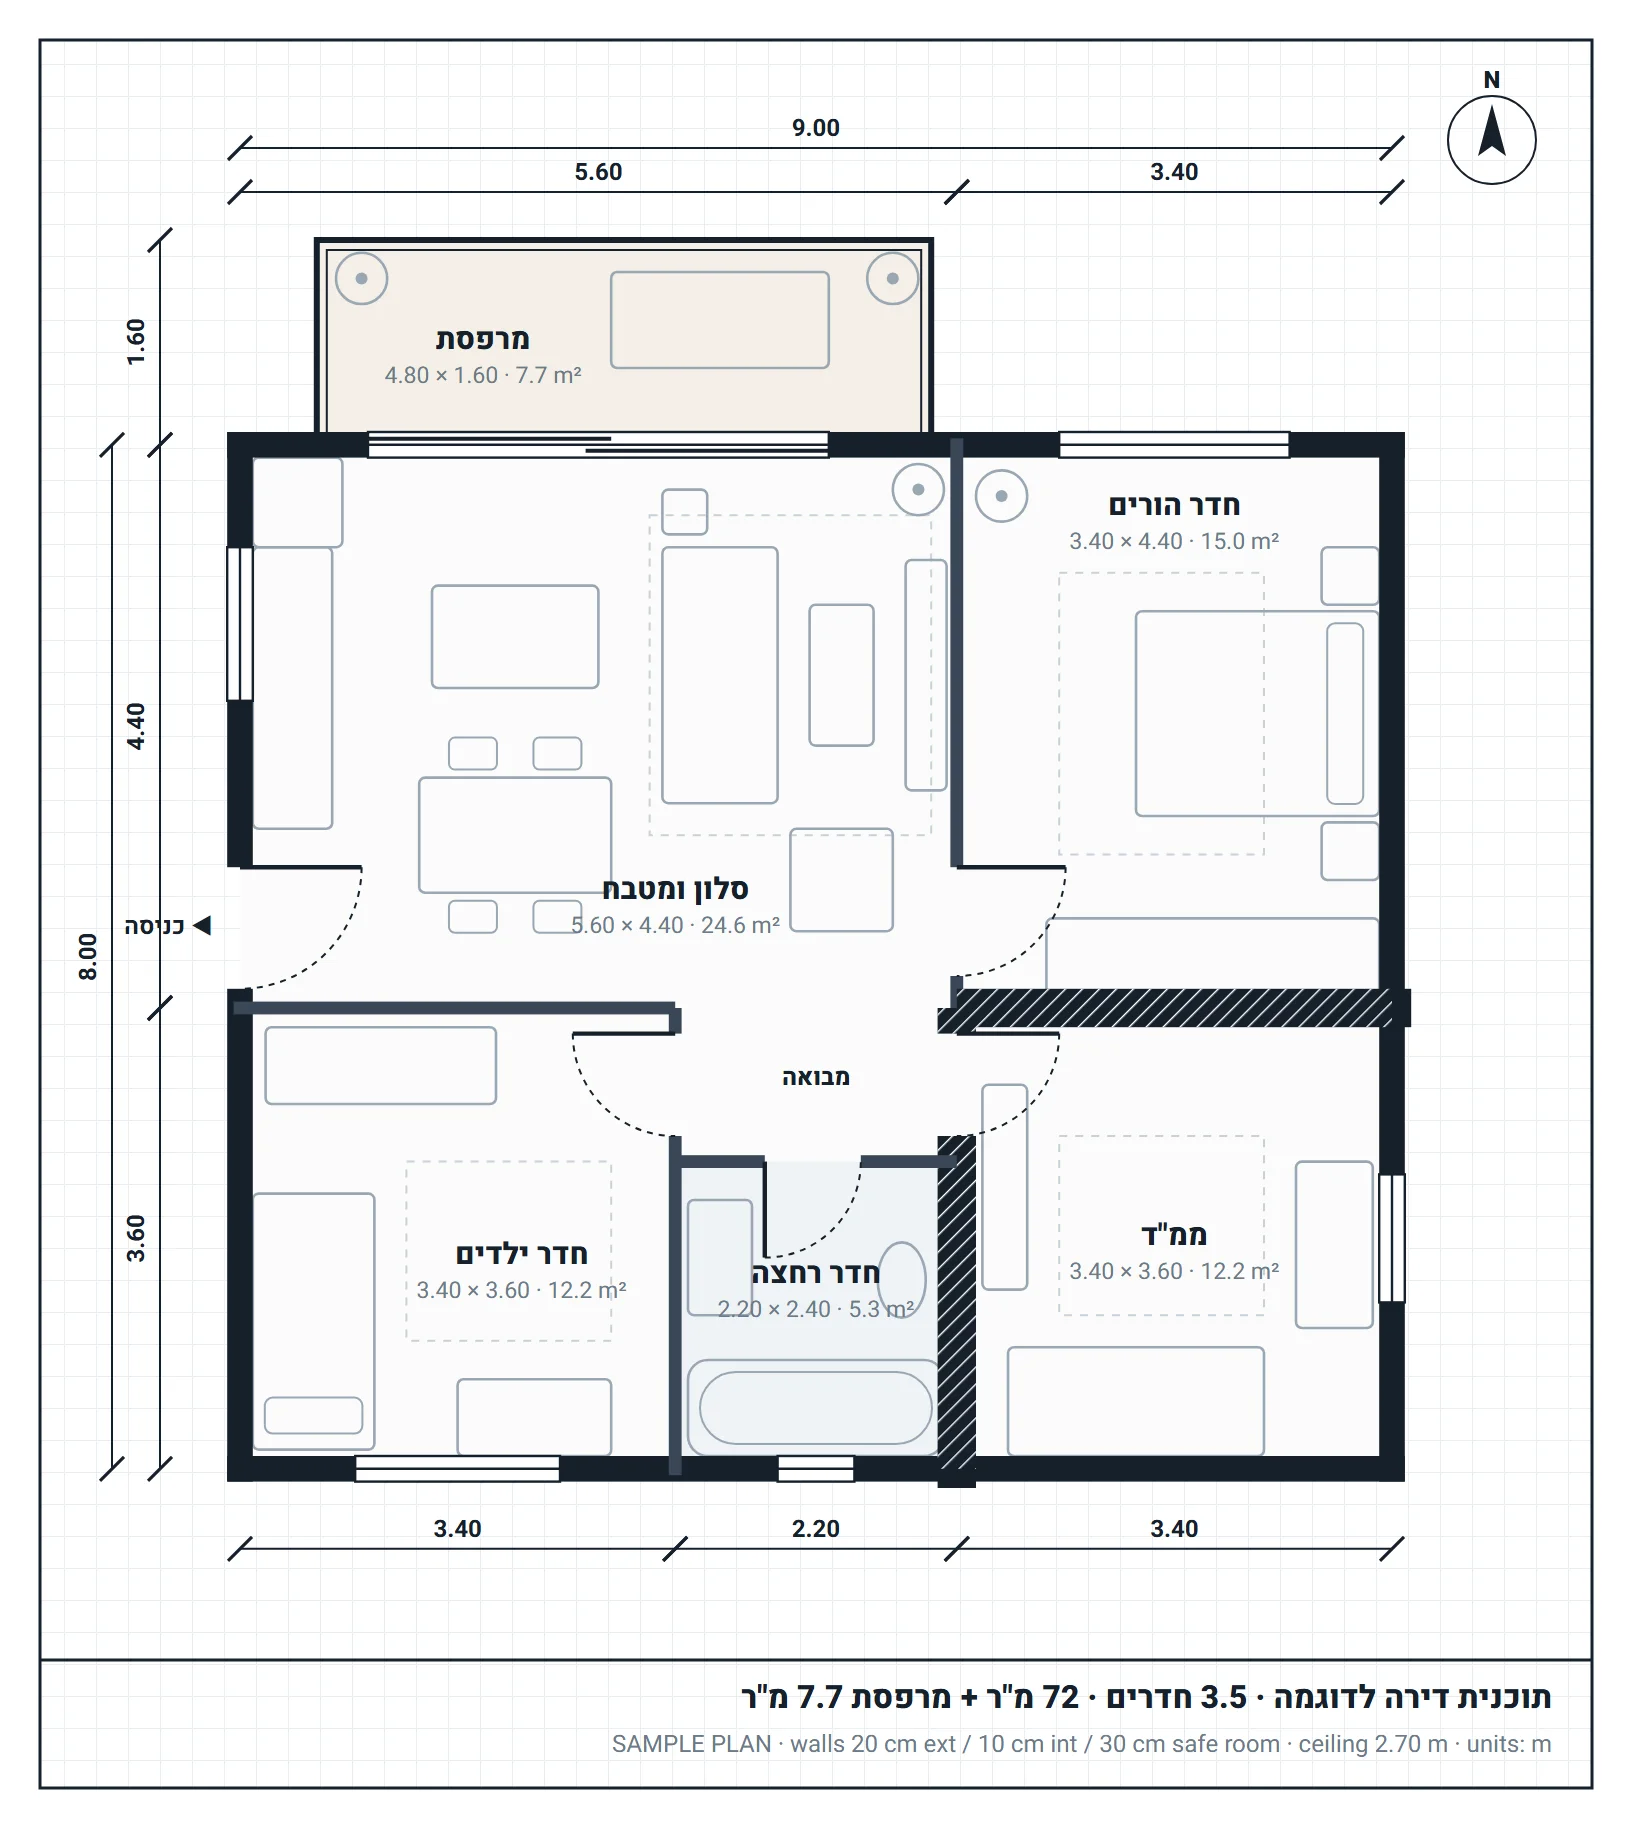
פותחים שיחה חדשה ב-claude.ai, בוחרים Fable 5.2 בתפריט המודלים, ומעלים את התמונה או ה-PDF של התוכנית. הפרומפט הזה לא מבקש קוד. הוא מכריח את המודל להוכיח שהוא הבין את התוכנית לפני שהוא בונה, וזה חוסך את רוב הטעויות בהמשך.
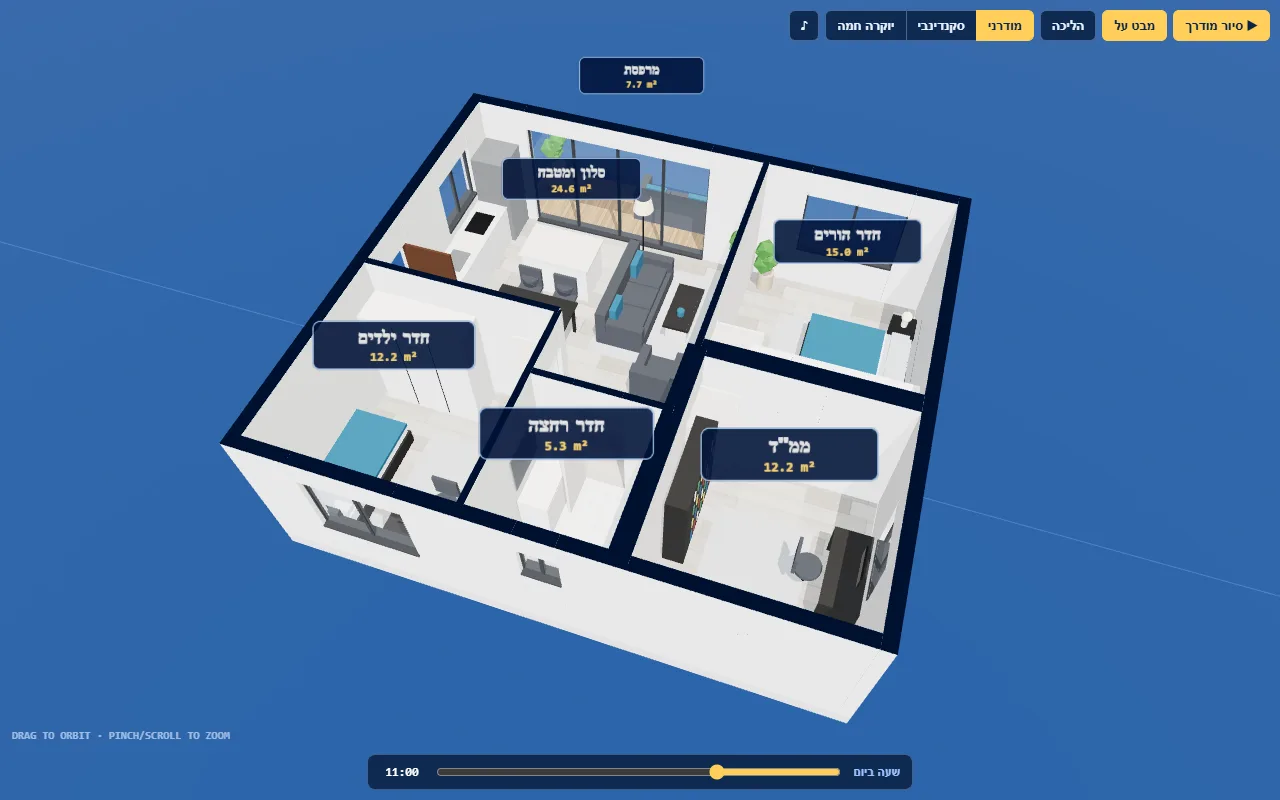
You're an architectural visualizer who makes 3D home tours for builders. I uploaded a 2D floor plan. Read it carefully: list every room with its size, every door, window and stair, and the wall height you'll use. Point out anything unclear. Then plan a 3D walkthrough of this home: the style and materials for each room, the lighting, the furniture, and the path a buyer would walk from the front door. Don't write code yet.
+ תוספת לישראל
Use metres and square metres (m²). Room labels are in Hebrew; keep them in Hebrew. There is a ממ"ד (reinforced safe room) with 30 cm walls. Measure along wall centre lines and state the wall thicknesses you see.
מה יוצא מהשלב?רשימת חדרים, מידות ופתחים, ושאלות על מה שלא ברור. בודקים אותה מול התוכנית ומתקנים לפני שממשיכים.
| חדר | מידות (מ') | שטח | פתחים |
|---|---|---|---|
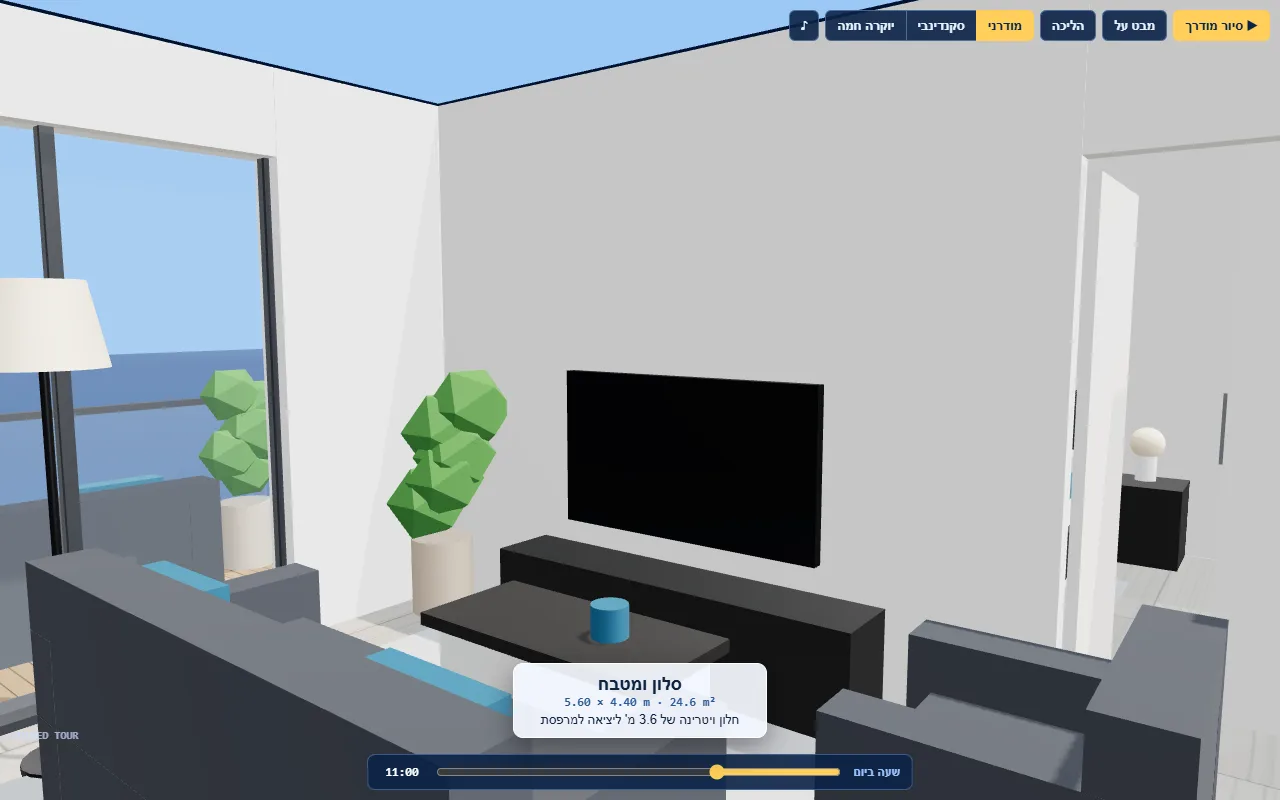
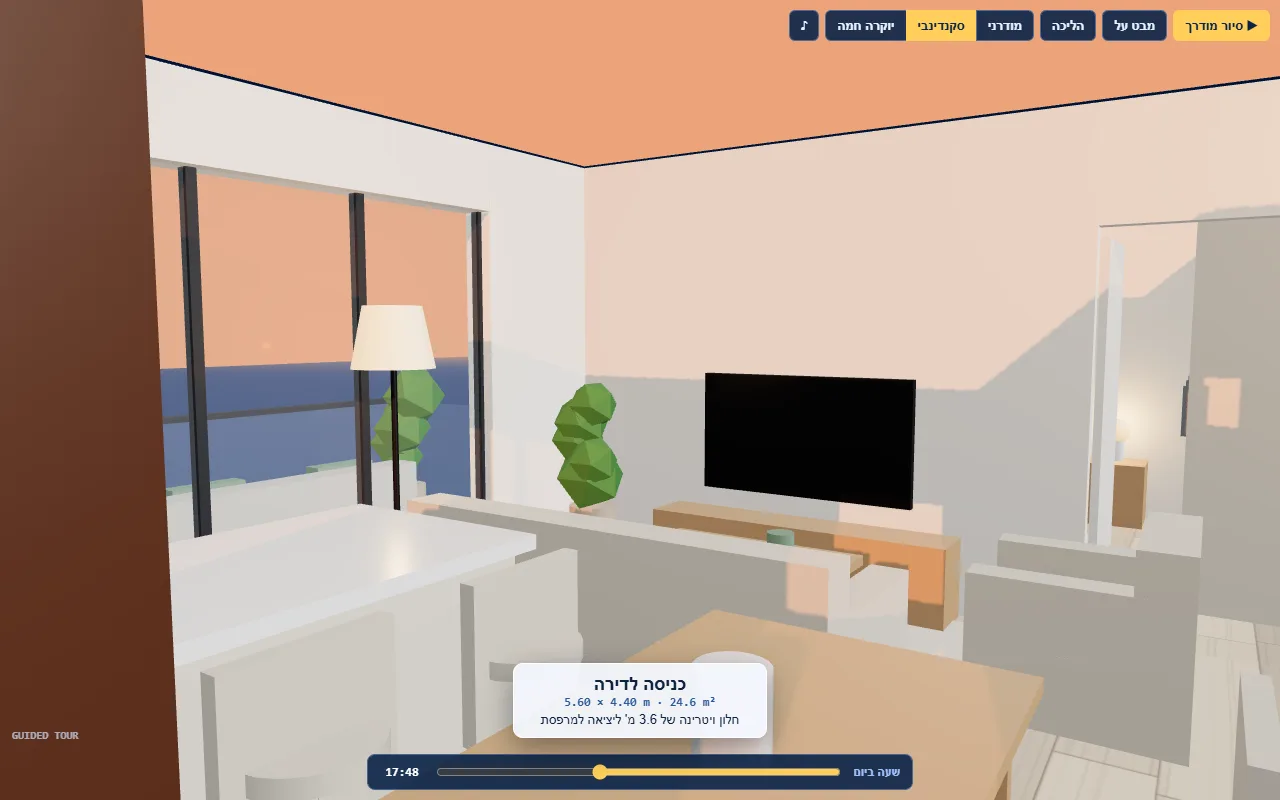
| סלון ומטבח | 5.60 × 4.40 | 24.6 m² | דלת כניסה 0.95, ויטרינה 3.60 למרפסת, חלון מטבח 1.20 |
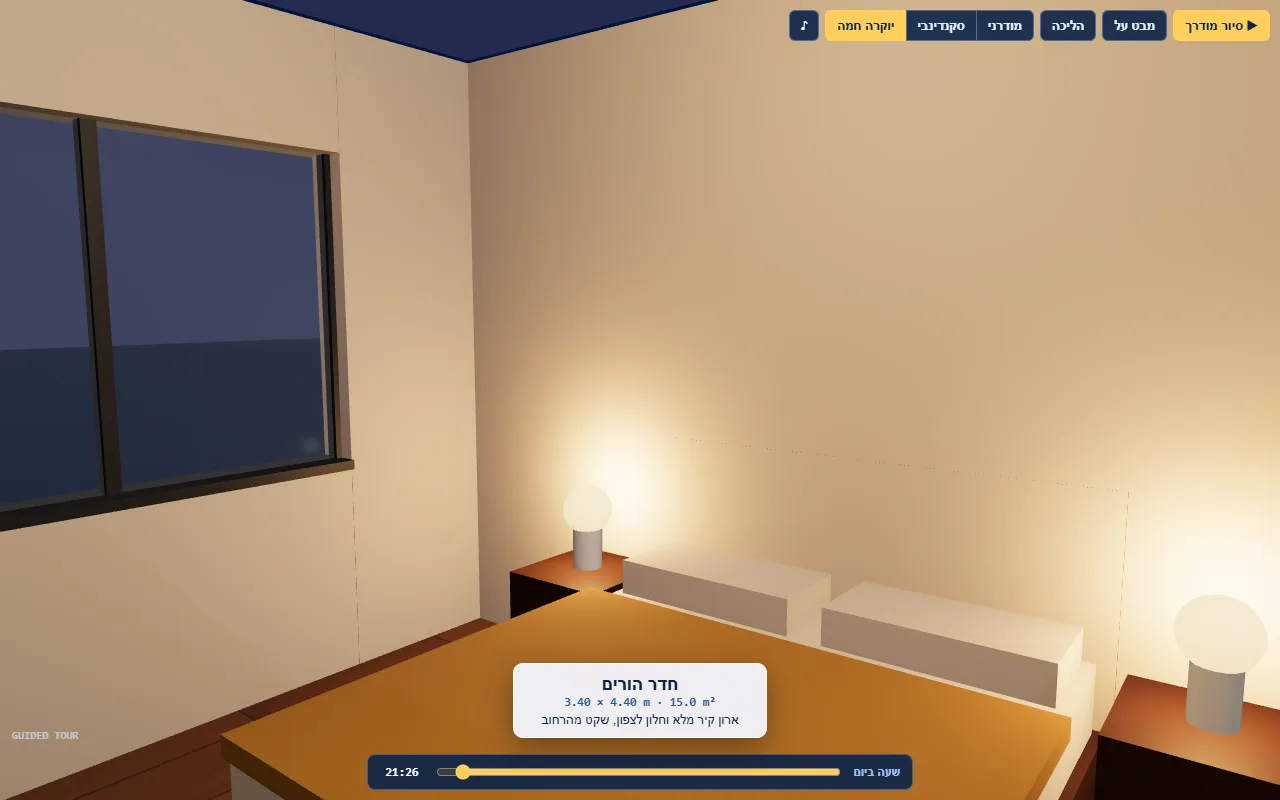
| חדר הורים | 3.40 × 4.40 | 15.0 m² | חלון 1.80 לצפון, דלת 0.85 מהסלון |
| חדר ילדים | 3.40 × 3.60 | 12.2 m² | חלון 1.60 לדרום, דלת 0.80 |
| ממ"ד | 3.40 × 3.60 | 12.2 m² | קירות 30 ס"מ, חלון 1.00 למזרח, דלת 0.80 |
| חדר רחצה | 2.20 × 2.40 | 5.3 m² | חלון גבוה 0.60, דלת 0.75 |
| מבואה | 2.20 × 1.20 | 2.6 m² | פתוחה לסלון |
| מרפסת | 4.80 × 1.60 | 7.7 m² | מעקה זכוכית |
"נקודות לא ברורות" טובות שהמודל צריך להעלות: גובה התקרה לא כתוב (הנחנו 2.70), כיוון פתיחת דלתות, וחומר המעקה במרפסת.